Wood framing takeoffs · Loveland, Colorado
Framing takeoffs built on 20+ years in the field.
Maven Takeoffs produces detailed, dependable material lists for wood-framed construction, from custom homes to 300,000+ square foot mixed-use developments. General contractors, framers, and suppliers in 30+ states bid and order from our numbers.

Specialized in wood framing since 2013.
Maven Takeoffs has focused on one thing since 2013: accurate takeoffs for wood-framed buildings. Every takeoff is organized by level and building, rolled into project totals, and delivered with the notes and assumptions behind each quantity.

The takeoff landed within $5,000 of our final material cost on a $1.7 million project budget.

Jason Rohlf
Owner & Senior Estimator
Jason has produced takeoffs since graduating from Iowa State with a structural engineering degree in 2005. He began with residential takeoffs at a lumber yard, moved into commercial and multi-family work, and brings more than 20 years of blueprint reading, estimating, and material knowledge to every project.
Services
Complete wood-framing packages, ready to send to your suppliers.
Each takeoff covers the full framing scope and is delivered as a clear, supplier-ready material list organized by level and building, with project totals rolled up for ordering.

-
Lumber & sheathing
Studs, plates, headers, blocking, and dimensional lumber by length and grade, plus wall, floor, and roof sheathing.
-
Simpson hardware & fasteners
Hangers, straps, hold-downs, anchors, and structural fasteners, itemized by model number and quantity.
-
Engineered wood products
I-joists, LVL, LSL, PSL, and glulam by size and length, with notes on bearing, blocking, and hangers.
-
Decking materials
Deck and balcony framing, decking, railing components, and the hardware that goes with them.
-
Fiber cement siding packages
Complete siding packages including lap and panel siding, trim, flashing, and accessories.

Why it matters
Built to hold up at the bid table and on the jobsite.
A takeoff is only as useful as the decisions you can make from it. Ours are built to be priced, ordered, and defended.
-
Simple to read, easy to shop
A complete material list you can send to multiple suppliers to compare pricing line for line.
-
Decisions documented
Detailed notes record the decisions and assumptions behind each quantity, so bids and contracts rest on known ground.
-
Fewer deliveries, fewer change orders
Comprehensive counts reduce extra deliveries and change orders, keeping projects on schedule and on budget.
Project types
From single homes to multi-building sites.
- Residential homes
- Townhomes
- Single building apartments
- Apartment complexes
- Mixed use
- Type III construction
- Hotels
- Assisted living
Sample takeoffs
See the work before you send a plan set.
Four takeoffs from real projects, shared as the client received them: a takeoff sheet organized by level, and project totals rolled up for ordering.
-
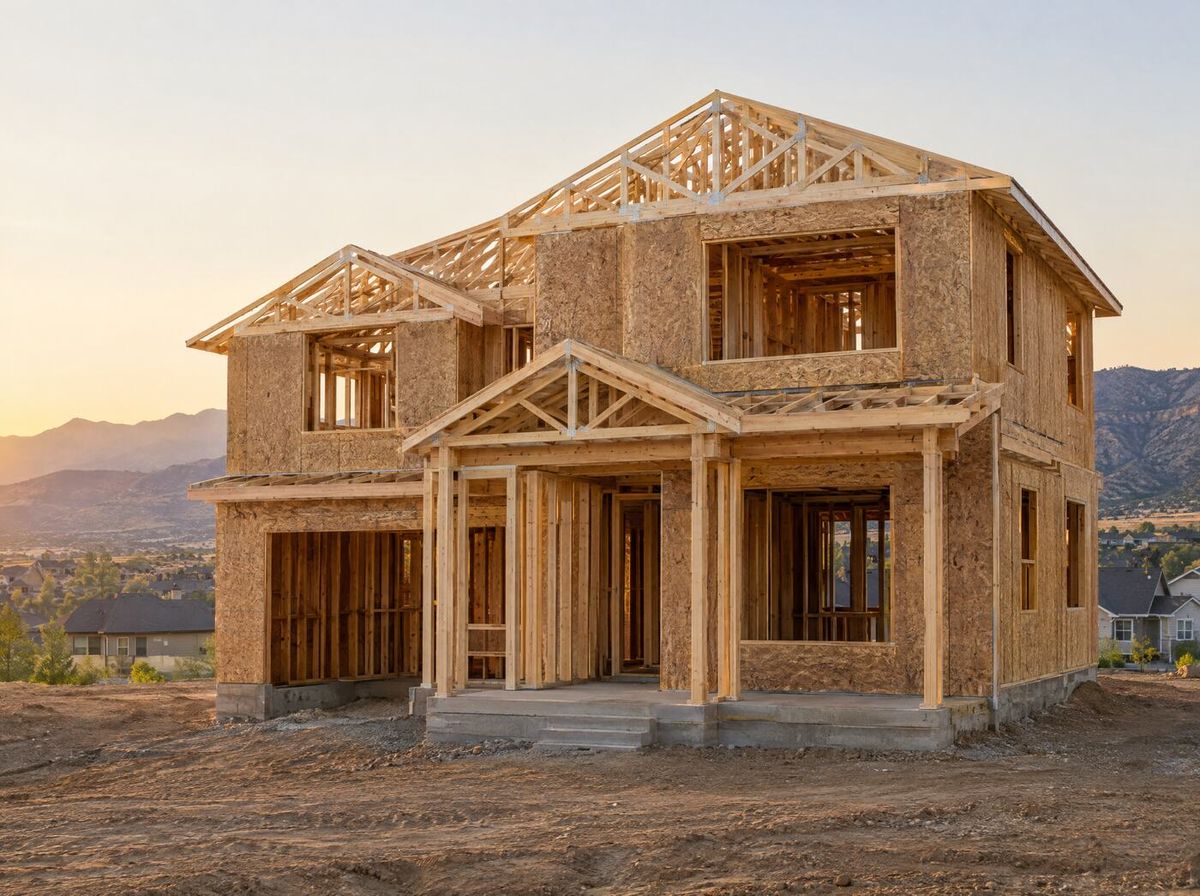
Custom single-family home
Floor, wall, and roof framing for a two-story custom home, from the TJI floor system through roof framing, with Simpson hardware totaled for ordering.
-
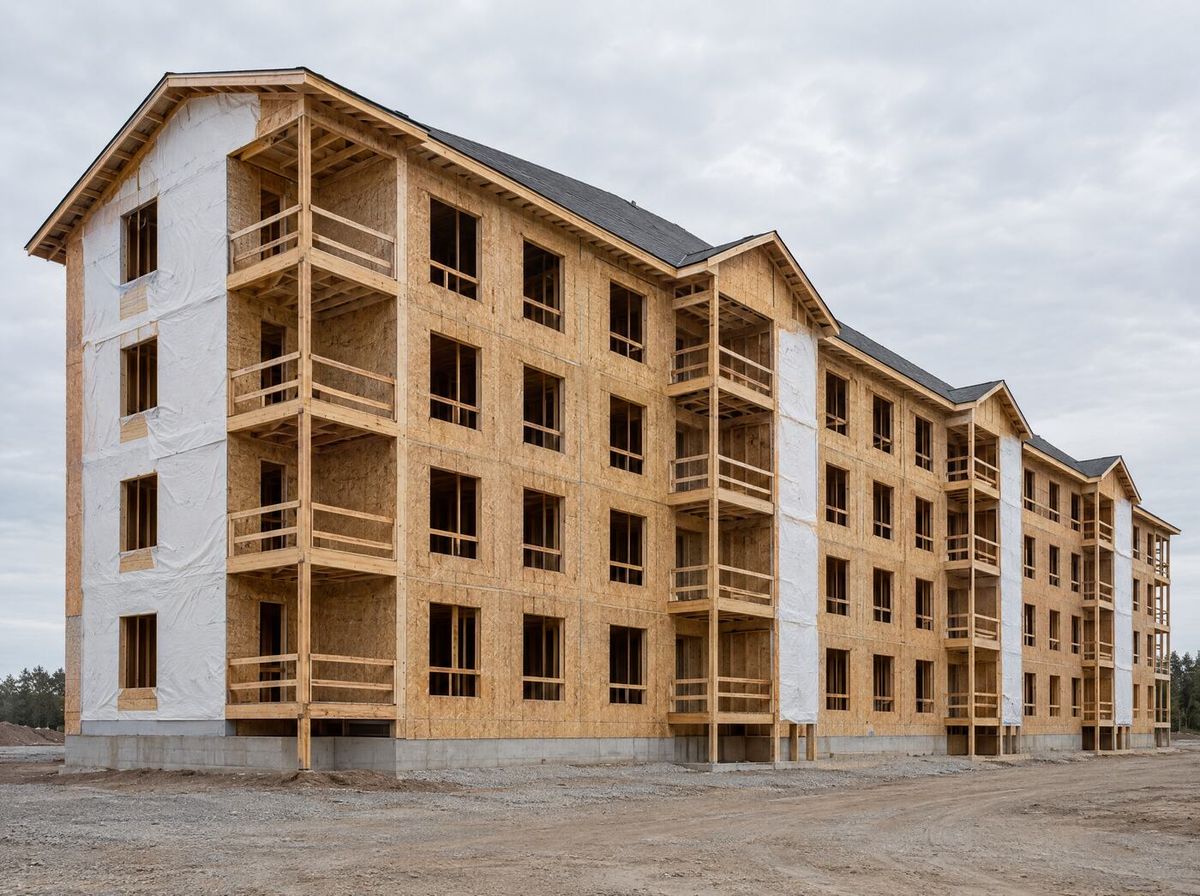
Four-story apartment building
Level-by-level wall and floor framing, roof framing, exterior finish, and balcony packages for a four-story building totaling 338,000 gross square feet.
-
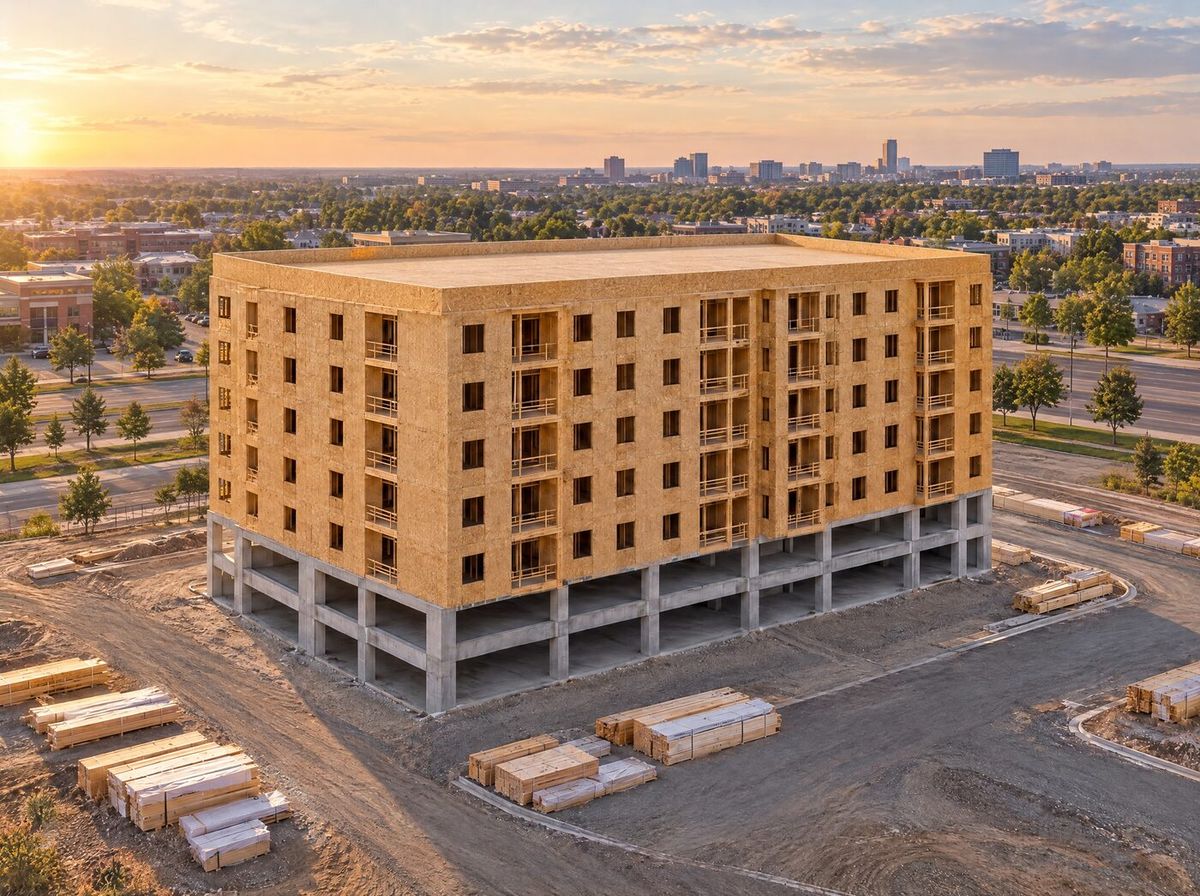
Type III apartment building
Wall and floor framing for every level, roof framing, Simpson hardware, and exterior finishes, rolled into project totals for ordering.
-
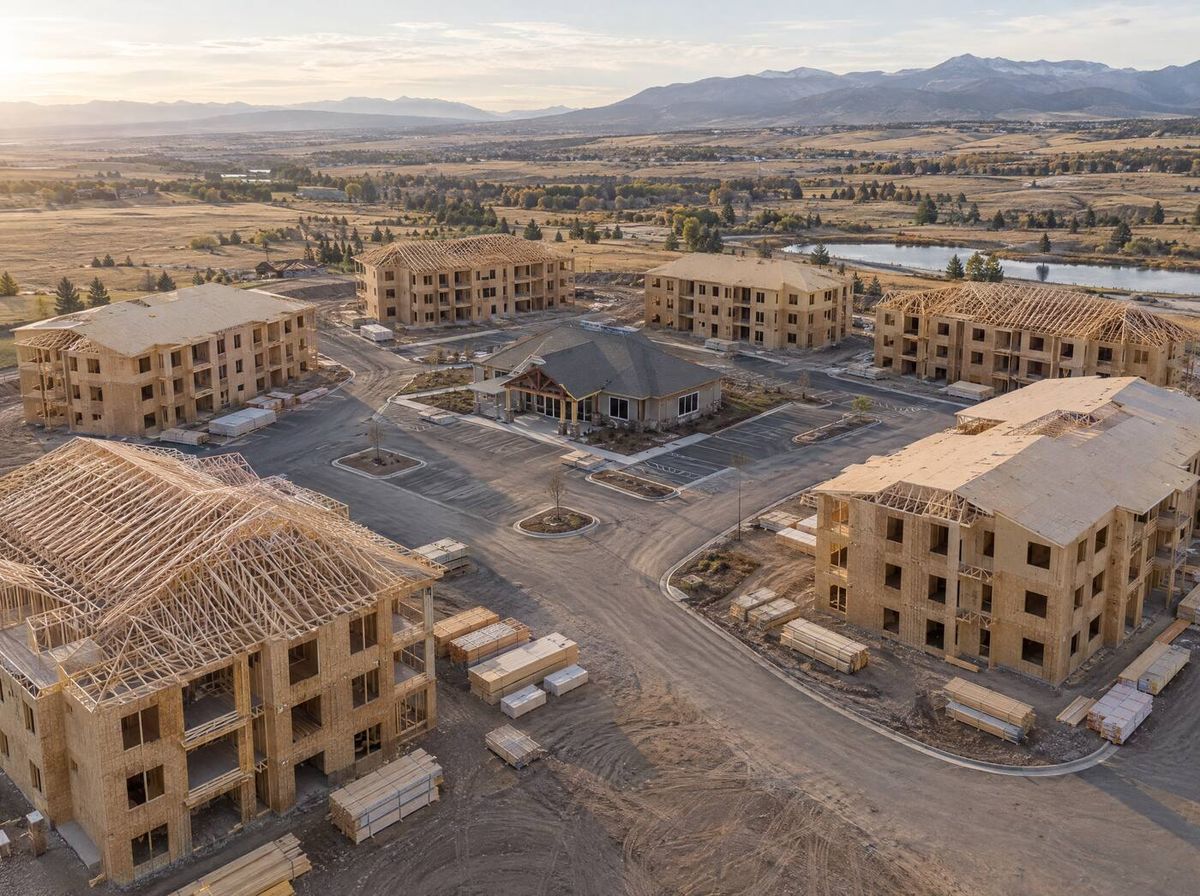
16-building apartment complex
Framing quantities by building type across 16 buildings, with project totals computed from the building counts so the complete order matches the site.


Contact
Request a takeoff.
Tell us about the project and we will follow up to discuss scope, plan sets, and turnaround. Or call directly.
- Based in Loveland, Colorado. Serving general contractors, framers, and suppliers in 30+ states.
- Have ready: a current plan set (PDF), the project type, and your bid date.
- Response: we review every request personally and reply with next steps.
Request received.
Thanks for reaching out. We will review the details and be in touch shortly. For anything urgent, call 970-290-9120.